 (423) 618-4477
 office@raylawns.com

PROJECT CASE STUDY
Before & After: Ooltewah French Drain nstallation


This residential backyard in Ooltewah, Tennessee, already had a low drainage swale, but the property needed a more defined system for moving surface water and runoff from three downspouts. In five days, Ray Lawns installed a roughly 70-foot French drain, a gravel-surrounded dry well, buried downspout lines, river rock, pine straw, and fescue sod restoration.
What Wasn't Working
The backyard’s existing swale followed a natural downhill route, but it did not contain the underground drainage system needed to collect and redirect water more effectively. The property also had three downspouts that needed to be connected without leaving exposed drainpipe running across the lawn.
The route passed beside a wooden privacy fence, the home, and a row of Green Giant privacy trees. That meant the project had to account for the existing grade, protect the surrounding landscape, and restore every area disturbed by the buried drain lines. Ray Lawns needed to create a practical system below ground while making the visible portion look like it belonged in the yard.

Our Approach
Ray Lawns planned the French drain around the backyard’s existing contour rather than cutting a new route across the property. The system would begin near the property line beside the neighbor’s wooden privacy fence and continue approximately 70 feet downhill through the lowest part of the swale.
The trench was planned at roughly 20 inches deep and 18 inches wide. It would contain existing large rock and brick from the property, drainage fabric, a 4-inch perforated corrugated pipe with a protective sock, drainage gravel, and a surface layer of 2- to 4-inch river rock.
At the lower end, the French drain would discharge into a dry well installed at least 3 feet deep and surrounded with gravel. This created a below-ground destination for collected water while allowing it to infiltrate the surrounding soil.

Following the Existing Backyard Grade
The lowest portion of the backyard already showed where water naturally traveled. Following that path allowed Ray Lawns to position the French drain where it could receive water entering the swale without placing the system unnecessarily close to the main lawn or outdoor living areas.
The route also maintained a gradual downhill direction toward the planned dry well. This kept the drainage layout tied closely to the property’s existing terrain.

Routing Three Downspouts Below Ground
The front-right downspout would connect to a buried solid drainpipe running along the side of the home. That pipe would join the rear-right downspout before continuing underground to the French drain through a wye fitting.
The rear-left downspout required a separate solid drain line. Instead of connecting to the perforated French drain pipe, that line would discharge directly into the dry well. This arrangement kept the downspout water contained inside solid pipe until it reached its intended outlet.

Blending the System Into the Backyard
The drainage components needed to remain below the surface, but the visible route also had to fit the surrounding property. Approximately 3 inches of river rock would cover the French drain and extend along both sides of the swale, giving it the appearance of a natural dry creek bed.
The excavated soil would be reused near the Green Giant trees and graded to improve the contour of the area. Pine straw would cover the ground between the river rock and the rear fence, while fescue sod would repair lawn areas disturbed by the solid downspout lines.
Step-by-Step Overview
Excavating the Main Drain and Dry Well
Ray Lawns used an excavator and mini skid steer to open the approximately 70-foot French drain route. The trench followed the lowest part of the existing swale and was excavated to roughly 20 inches deep and 18 inches wide. The team also opened the separate routes needed for the solid downspout pipes. At the lower end of the system, the dry well area was excavated to a minimum depth of 3 feet and prepared for the surrounding drainage gravel.

Building the French Drain
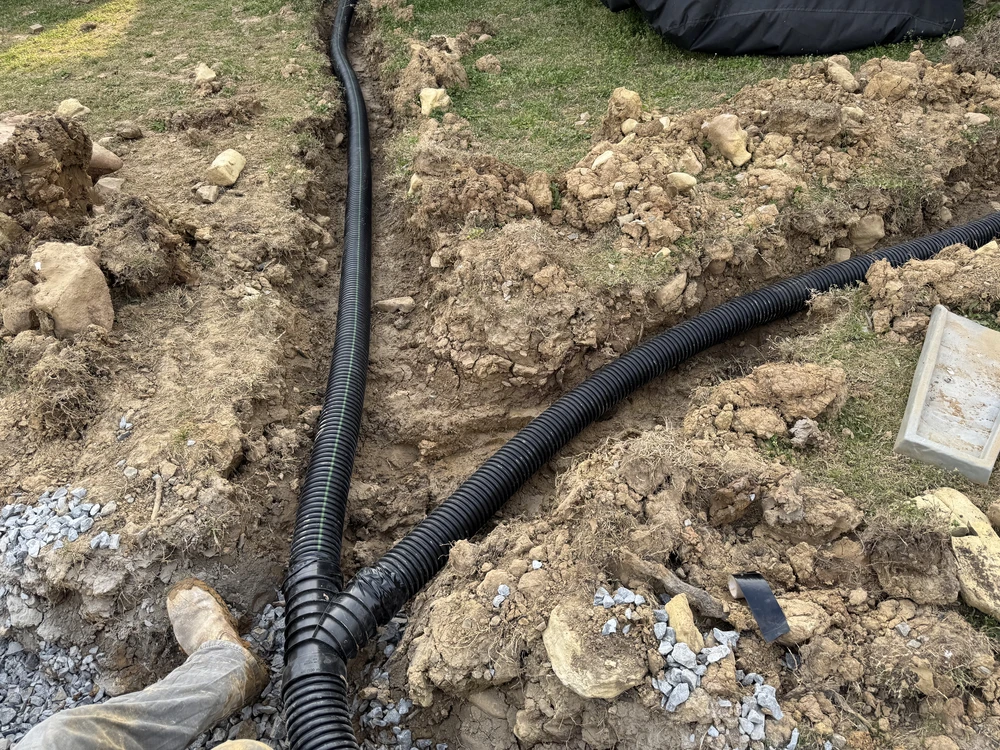
Large rock and brick already stored on the property were placed along the bottom of the trench. Ray Lawns then added drainage fabric and installed the 4-inch perforated corrugated pipe with its protective sock.
Drainage gravel was installed around and above the pipe until it reached the top of the trench. The fabric was then folded over the gravel from both sides, helping separate the stone from the surrounding soil while leaving the system able to receive water from above.
Approximately 3 inches of 2- to 4-inch river rock was installed over the drain route and along both sides of the swale. This concealed the working components and established the dry creek bed appearance planned for the backyard.

Connecting the Downspouts and Restoring the Yard
The front-right and rear-right downspouts were connected through buried solid piping before tying into the French drain through a wye fitting. The rear-left downspout received its own solid underground line leading directly to the dry well.
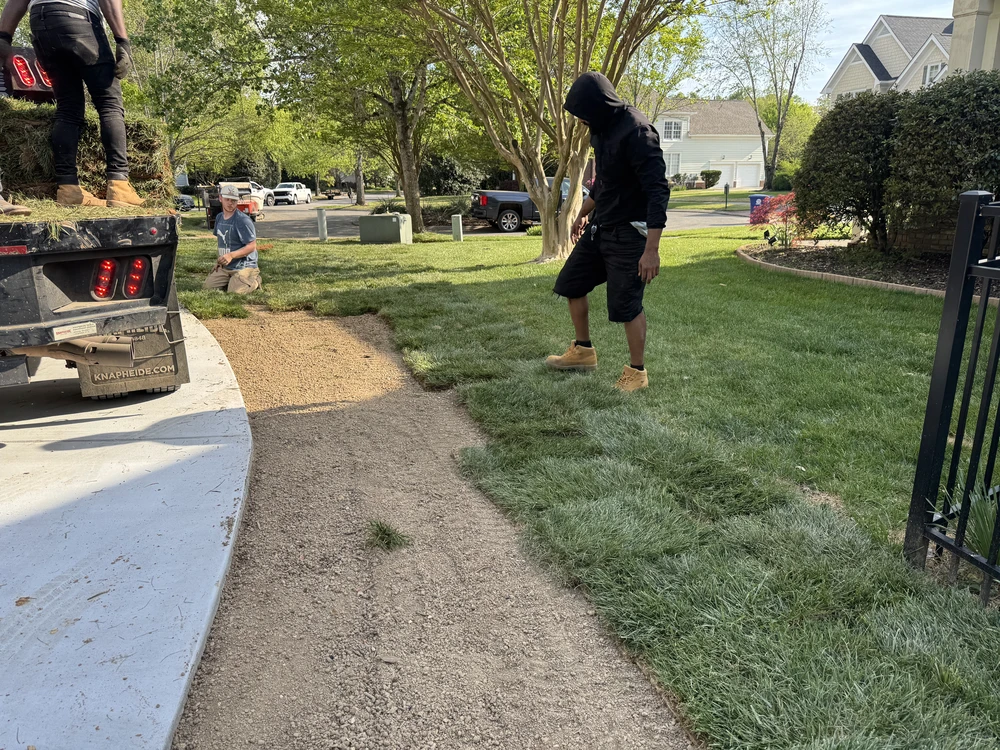
Once the underground connections were in place, Ray Lawns backfilled and smoothed the disturbed sections. Sifted topsoil was added where needed, and fescue sod was installed over the downspout trenches to restore the lawn.
Before placing excavated soil near the Green Giant privacy trees, the crew cut back the existing vegetation and applied herbicide where needed. The soil was then spread and graded along the south side of the swale. A layer of pine straw approximately 3 to 4 inches deep was installed from the river-rock edge to the rear fence beneath the tree line.

What Changed
The backyard swale now contains a defined underground drainage route rather than relying only on the open surface grade. Water entering the swale can pass through the river rock and drainage gravel into the perforated pipe, which leads toward the gravel-surrounded dry well.
Roof runoff from all three downspouts is also directed below ground. Two downspouts combine before entering the French drain, while the third follows a separate solid line directly to the dry well. This layout avoided placing exposed drainpipe across the lawn.
The river rock gives the route a more natural appearance, similar to a dry creek bed following the edge of the property. Pine straw creates a cleaner transition beneath the Green Giant trees, and the fescue sod repairs the sections disturbed during installation.
Project Outcomes

70-Foot Drainage Route
Installed an approximately 70-foot French drain with drainage fabric, gravel, and 4-inch perforated pipe leading to a dry well.

Buried Downspout Connections
Routed runoff from three downspouts through concealed solid drain lines, including two lines connected to the French drain and one directed to the dry well.

Landscape Restoration
Covered the drainage route with river rock, graded excavated soil near the privacy trees, added pine straw, and repaired disturbed lawn areas with fescue sod.
5-DAY DRAINAGE TRANSFORMATION
Ray Lawns completed this $13,500 Ooltewah drainage project with a French drain, buried downspout connections, dry well, river rock, grading, pine straw, and sod restoration.


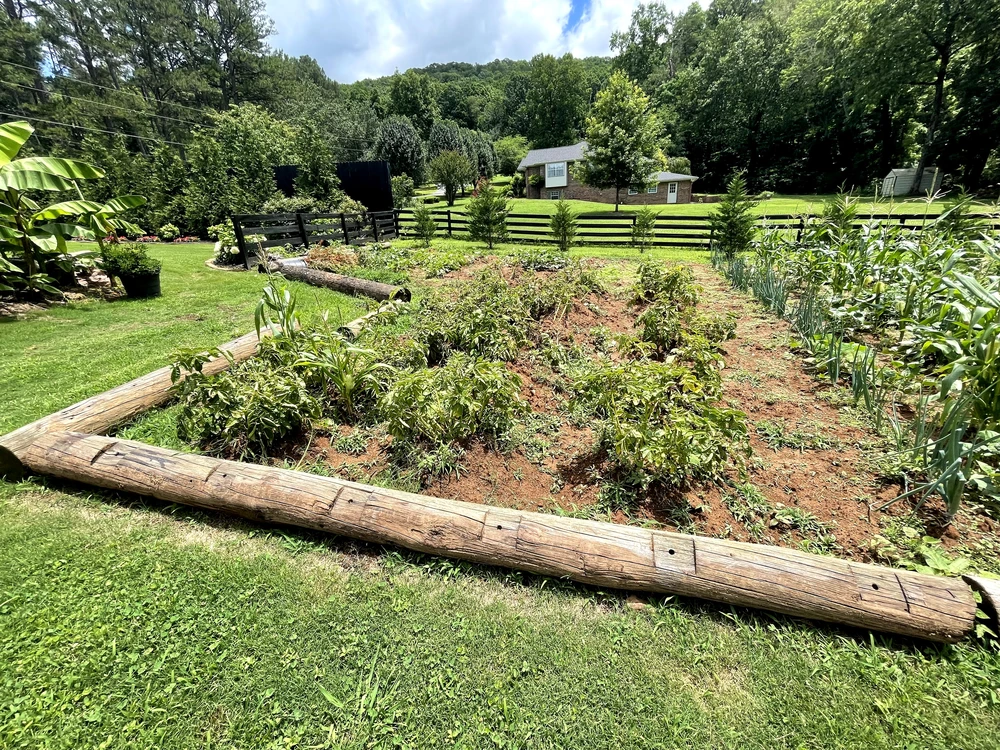
A concealed drainage route that works with the backyard’s natural slope
This Ooltewah project shows how a French drain can manage multiple sources of water without leaving drainage pipes exposed across the property. Ray Lawns used the existing swale to establish the route, connected three downspouts below ground, and directed the system toward a gravel-surrounded dry well.
River rock gives the drainage corridor the appearance of a dry creek bed, while pine straw, grading, topsoil, and fescue sod help the new work settle into the surrounding landscape. Homeowners facing a similar drainage concern can contact Ray Lawns to discuss how the property’s slope, downspouts, and existing landscape should shape the installation plan.
Ready TO start your transformation?